
Residenza Indipendente
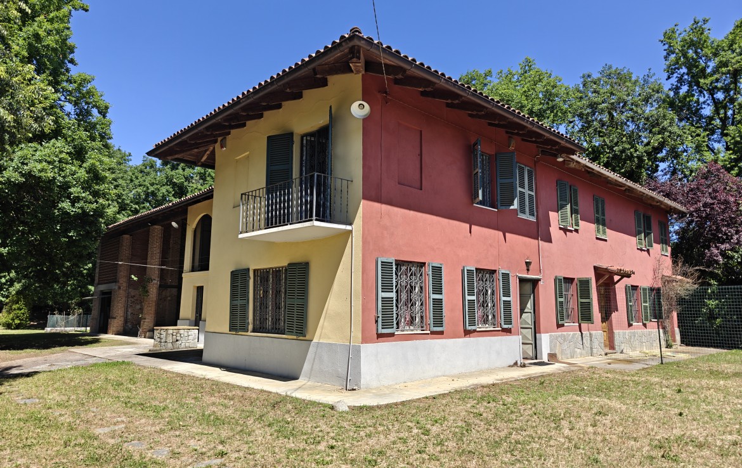
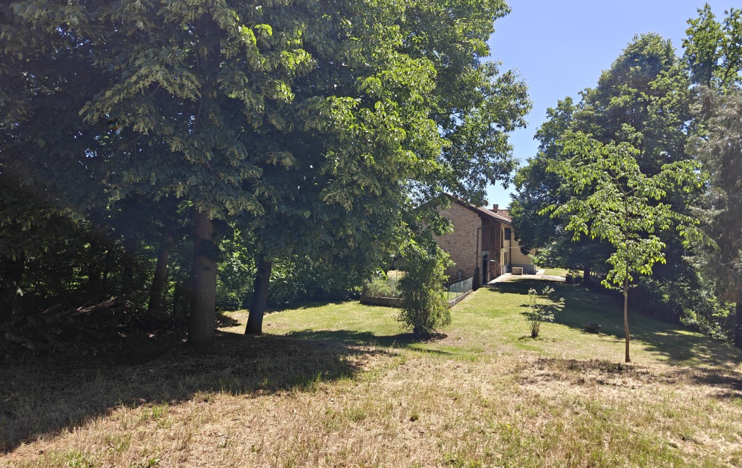
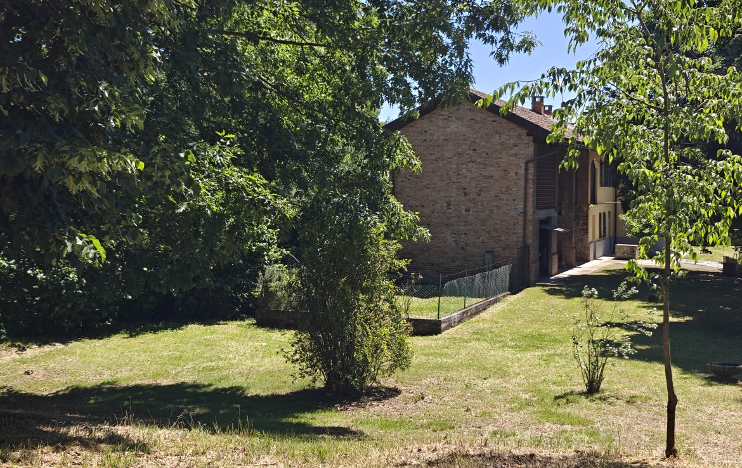
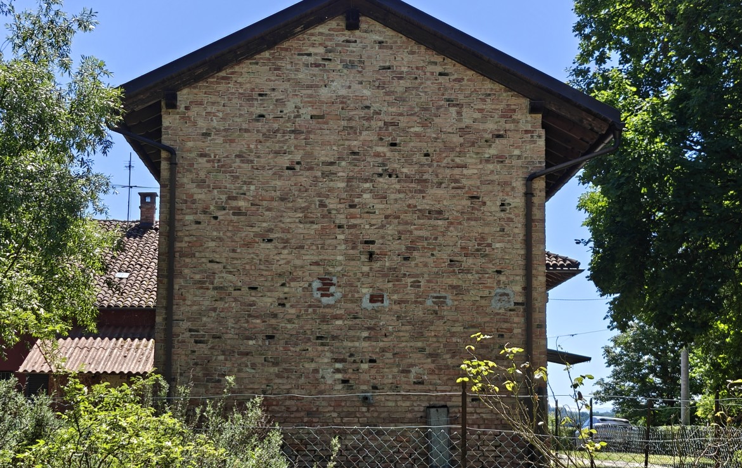
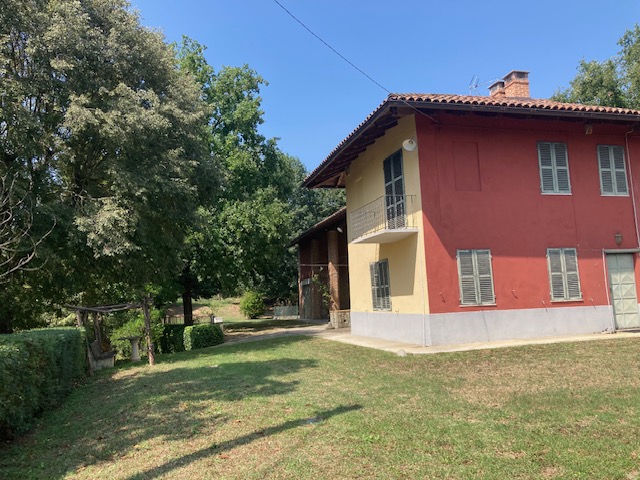
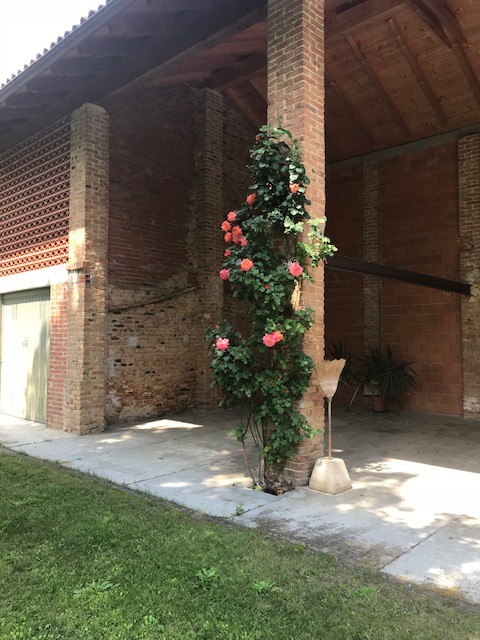
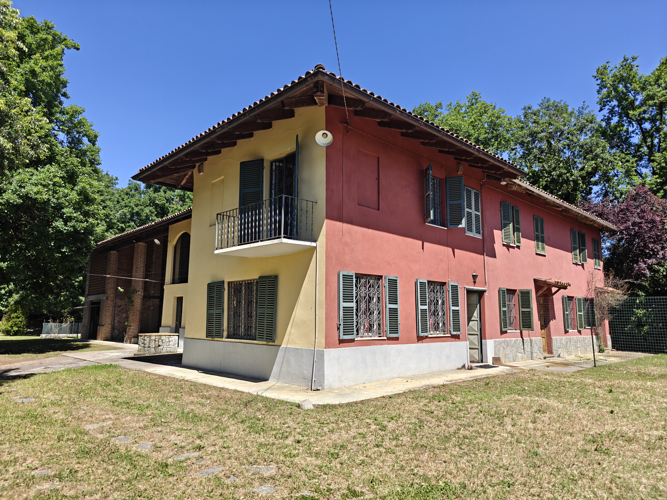
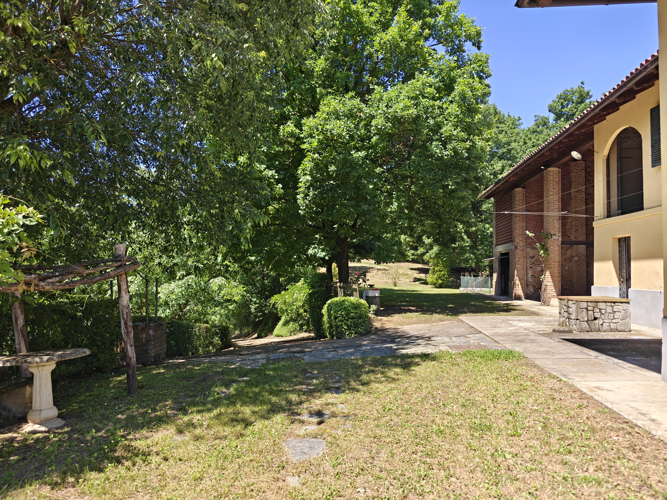
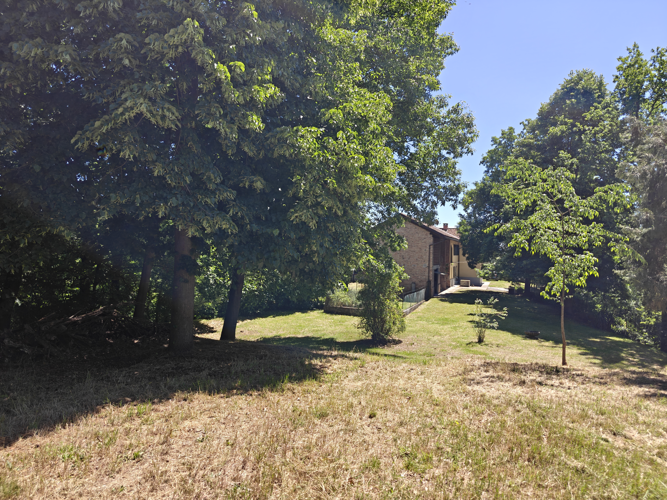
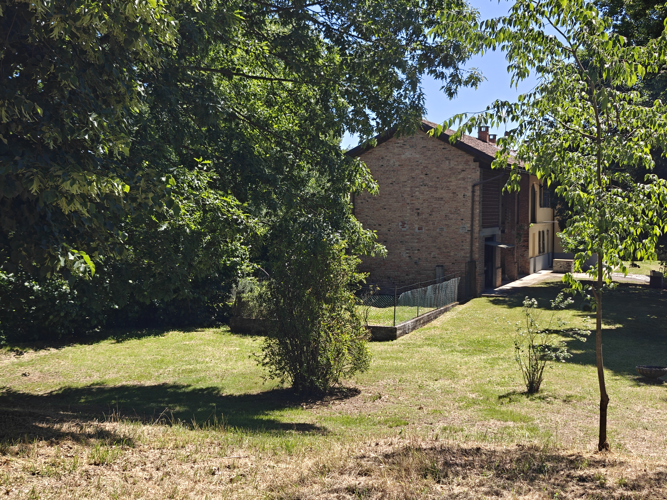
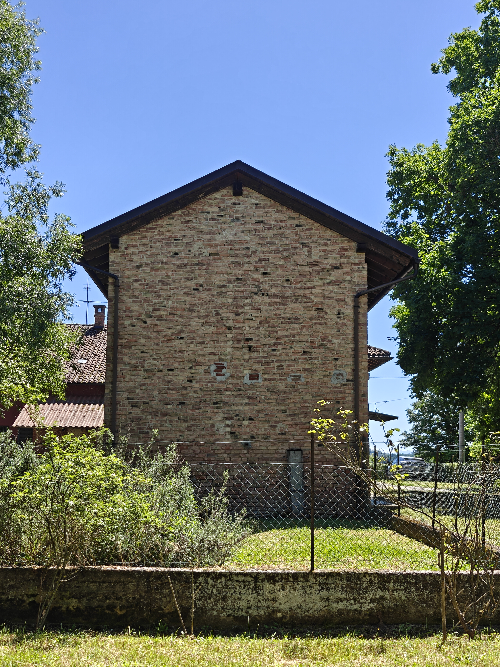
Fabbricato rurale libero su tre lati, sviluppato su due piani fuori terra. La proprietà combina spazi abitativi aree accessori e di ampio respiro, ideali per principale abitazione, casa vacanze altro. La suddivisione tra parte abitativa e accessoria comprende porticati, locali di sgombero e un’autorimessa privata. La proprietà è situata a cavallo tra due territori prestigiosi tra i comuni di Asti e Castell’Alfero.
Il piano terra è il cuore della casa, composto da:
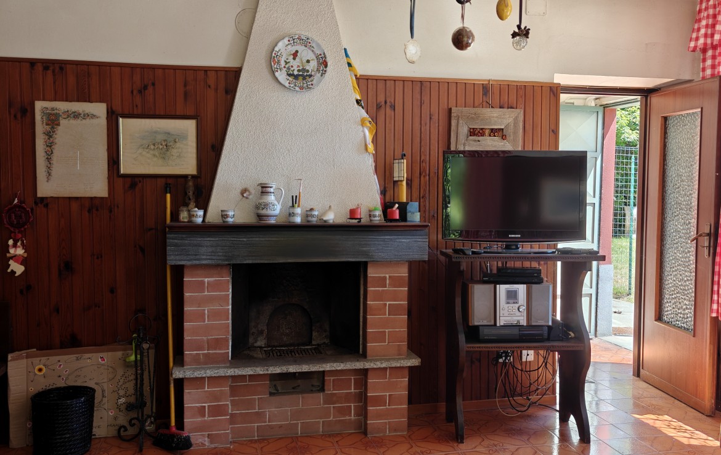
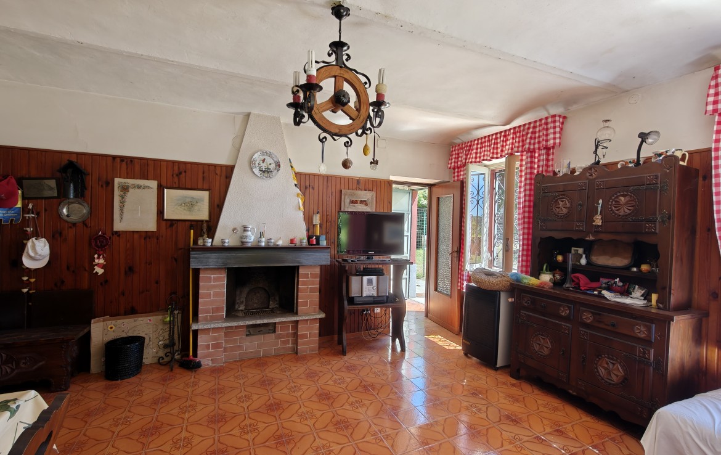
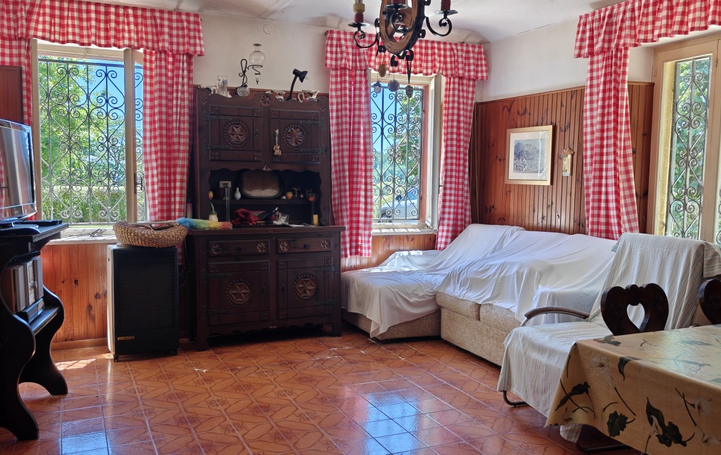
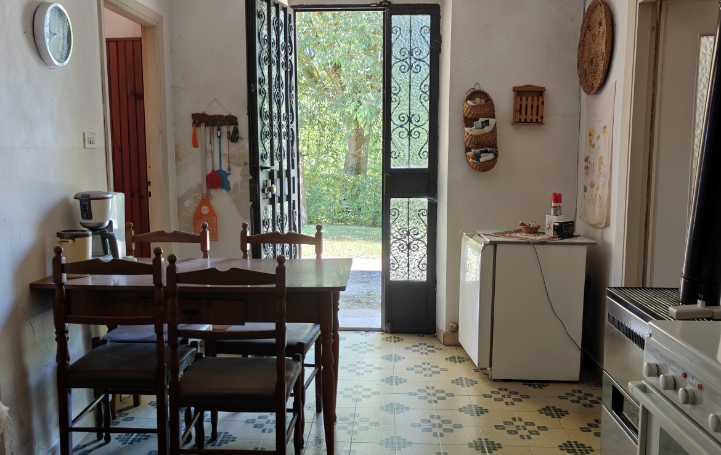
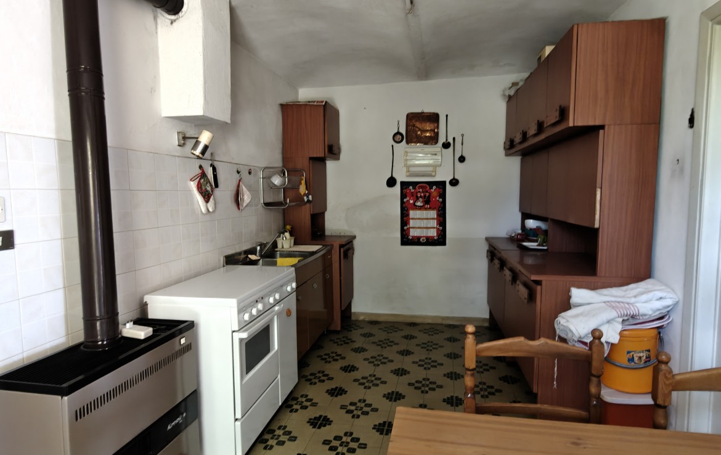
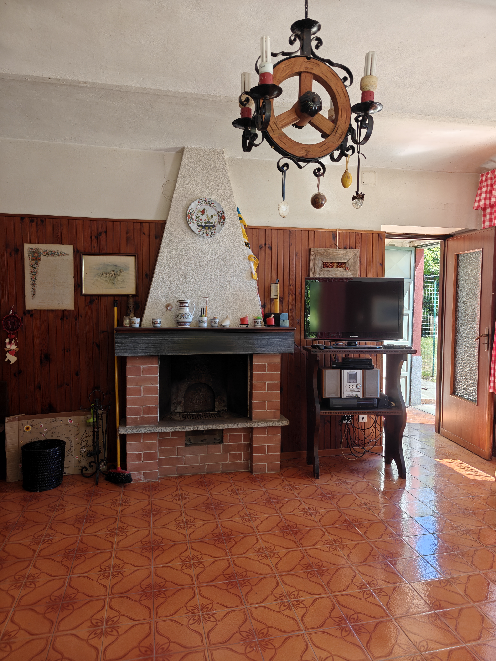
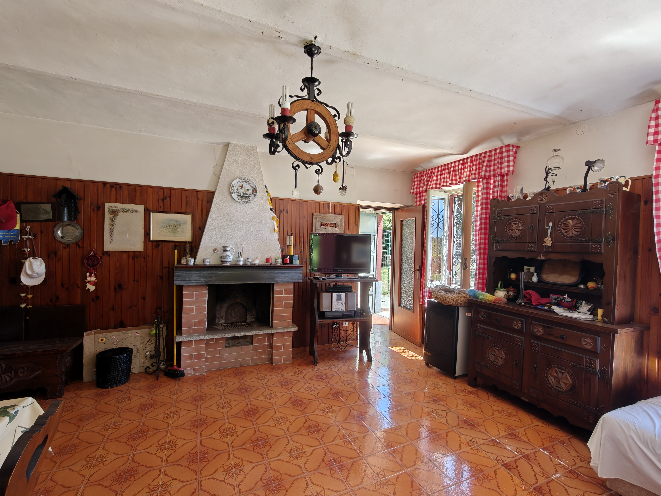
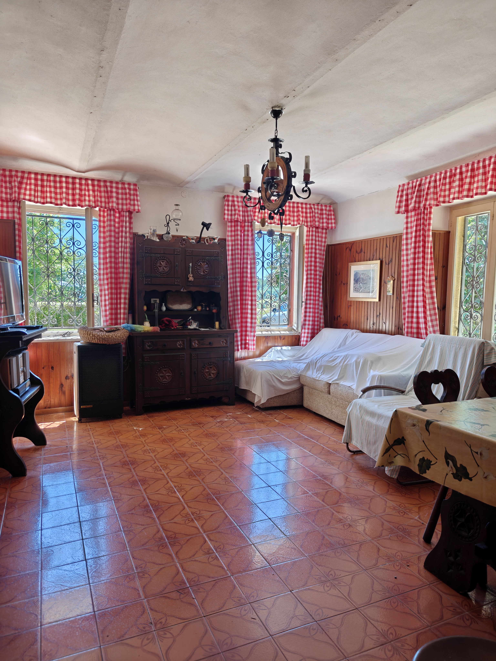
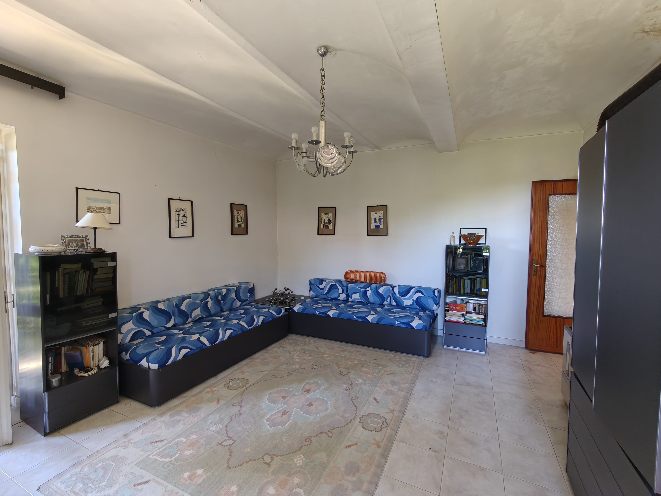
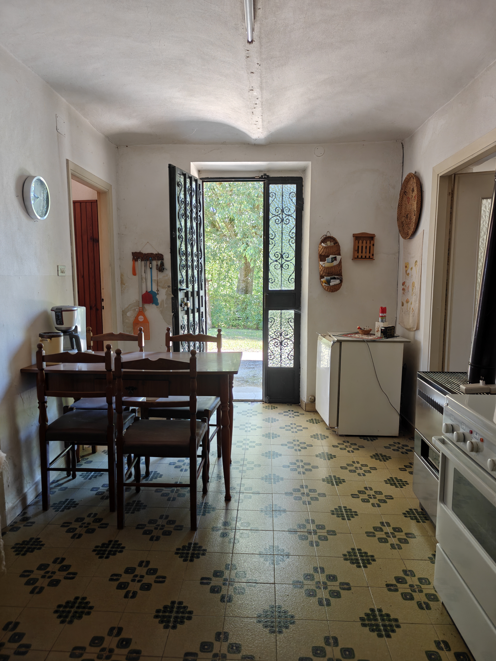
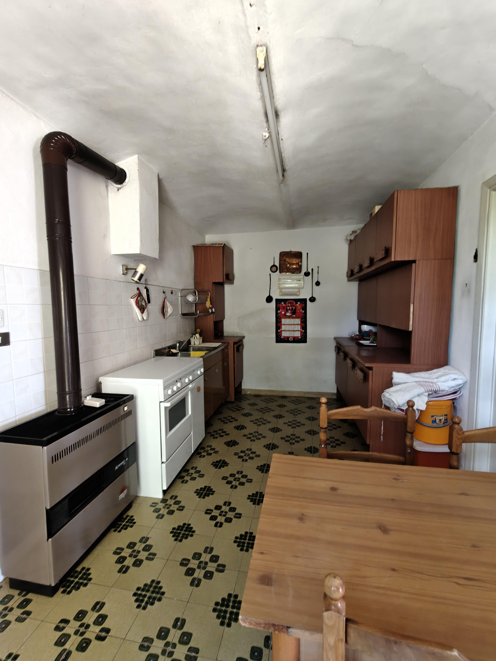
Soggiorno e Cucina: Spazi funzionali e luminosi.
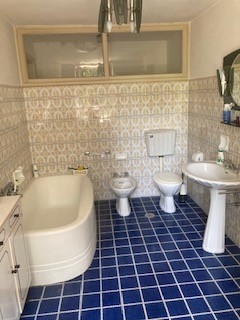
Servizi: Un bagno completo e vano scala interno.
Accessori: Ampio ripostiglio, porticato e autorimessa da 23 mq. Il livello superiore offre privacy e spazio aggiuntivo:
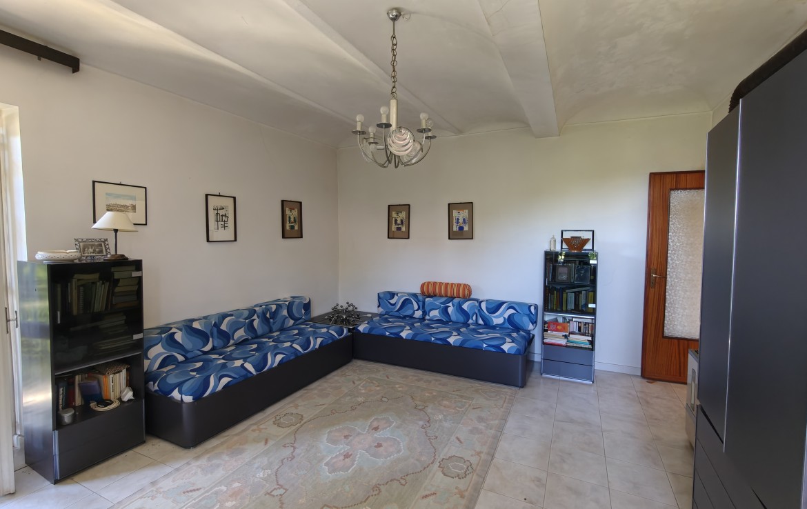
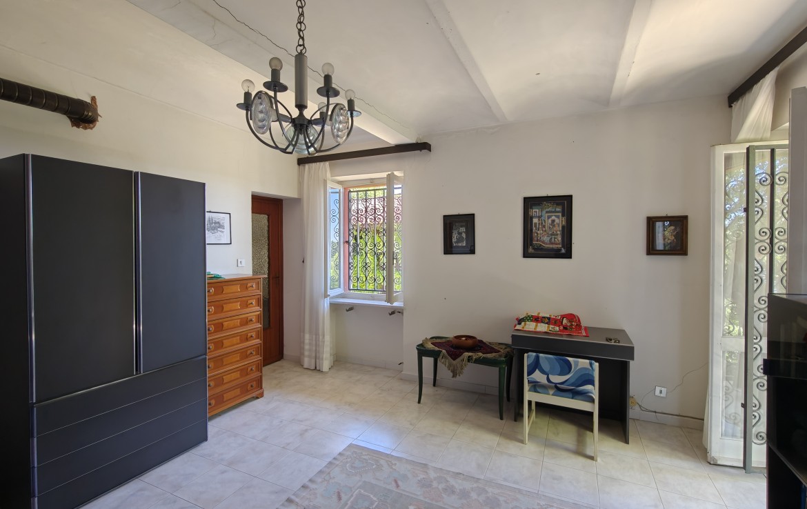
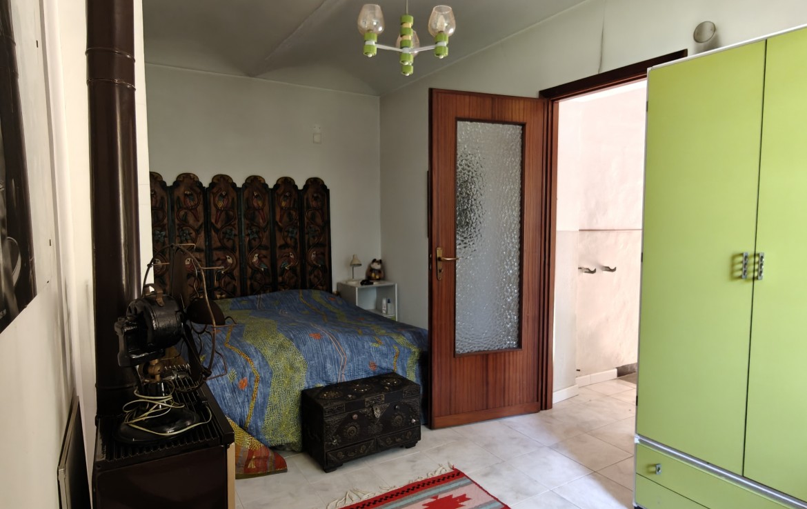
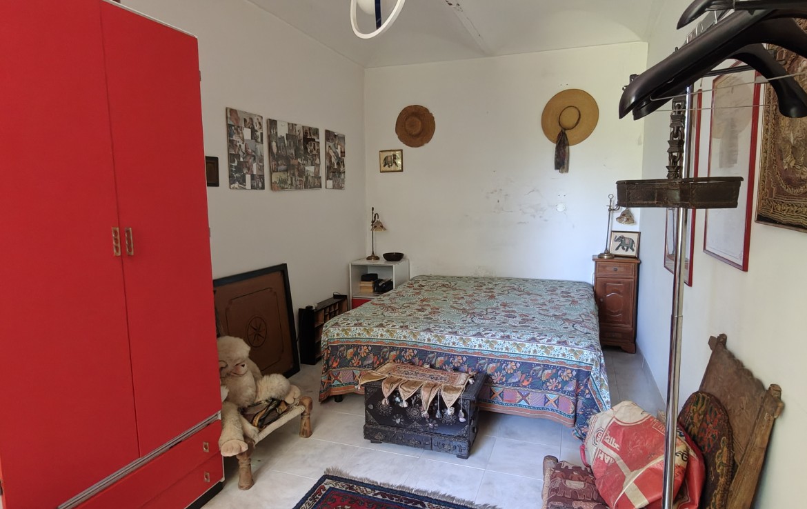
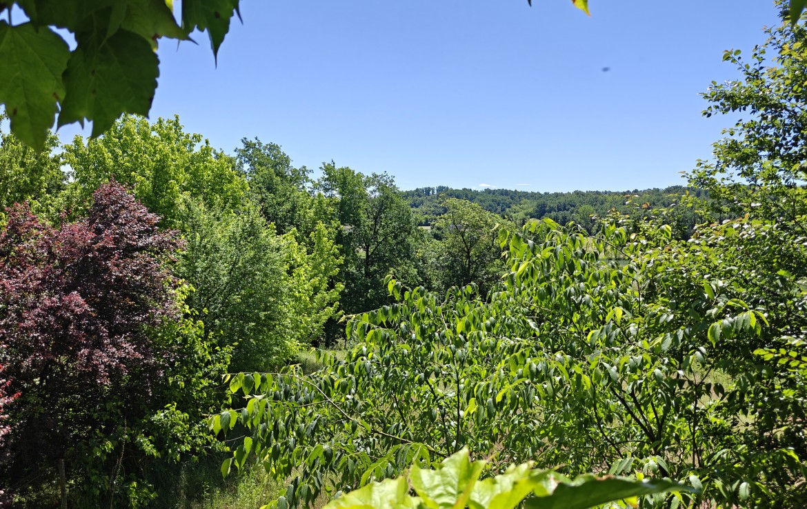
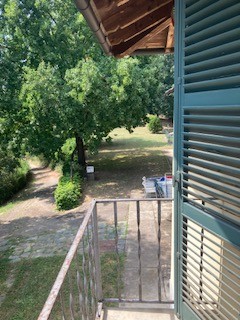
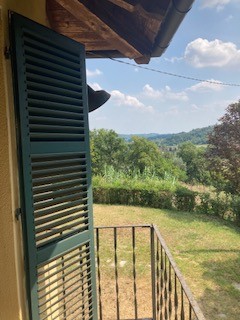
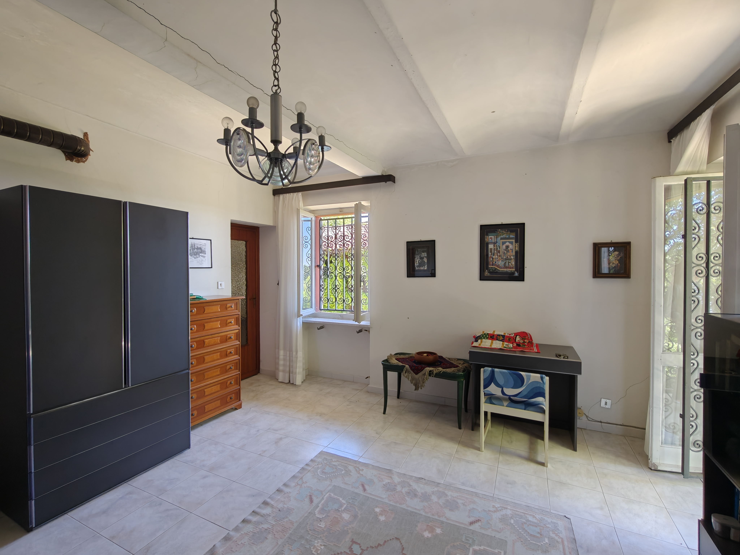
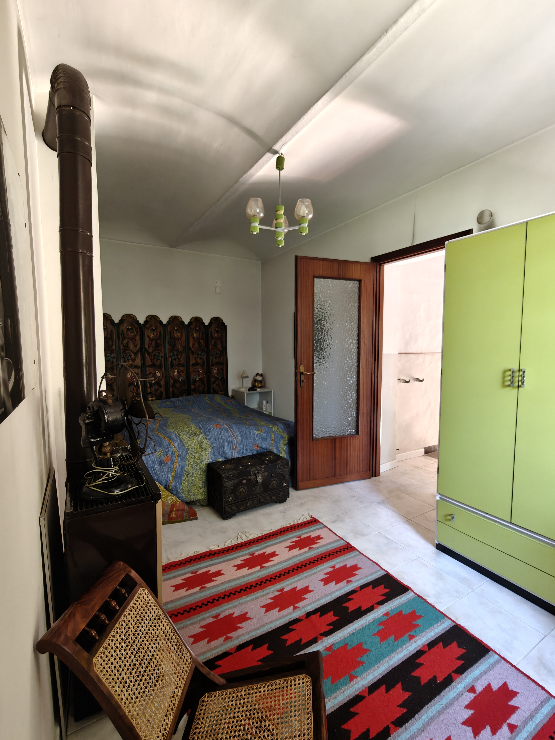
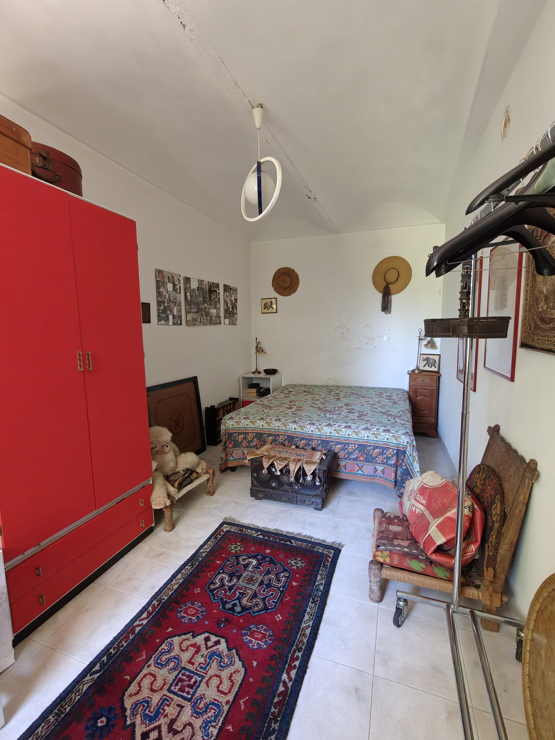
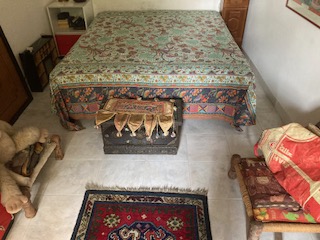
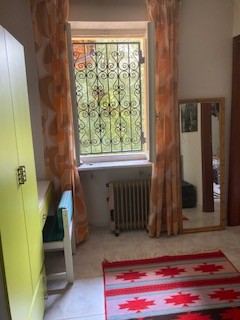
Tre Vani: Stanze ampie e luminose con vista sul verde.
Locali di Sgombero: Due aree versatili per stoccaggio o espansione.
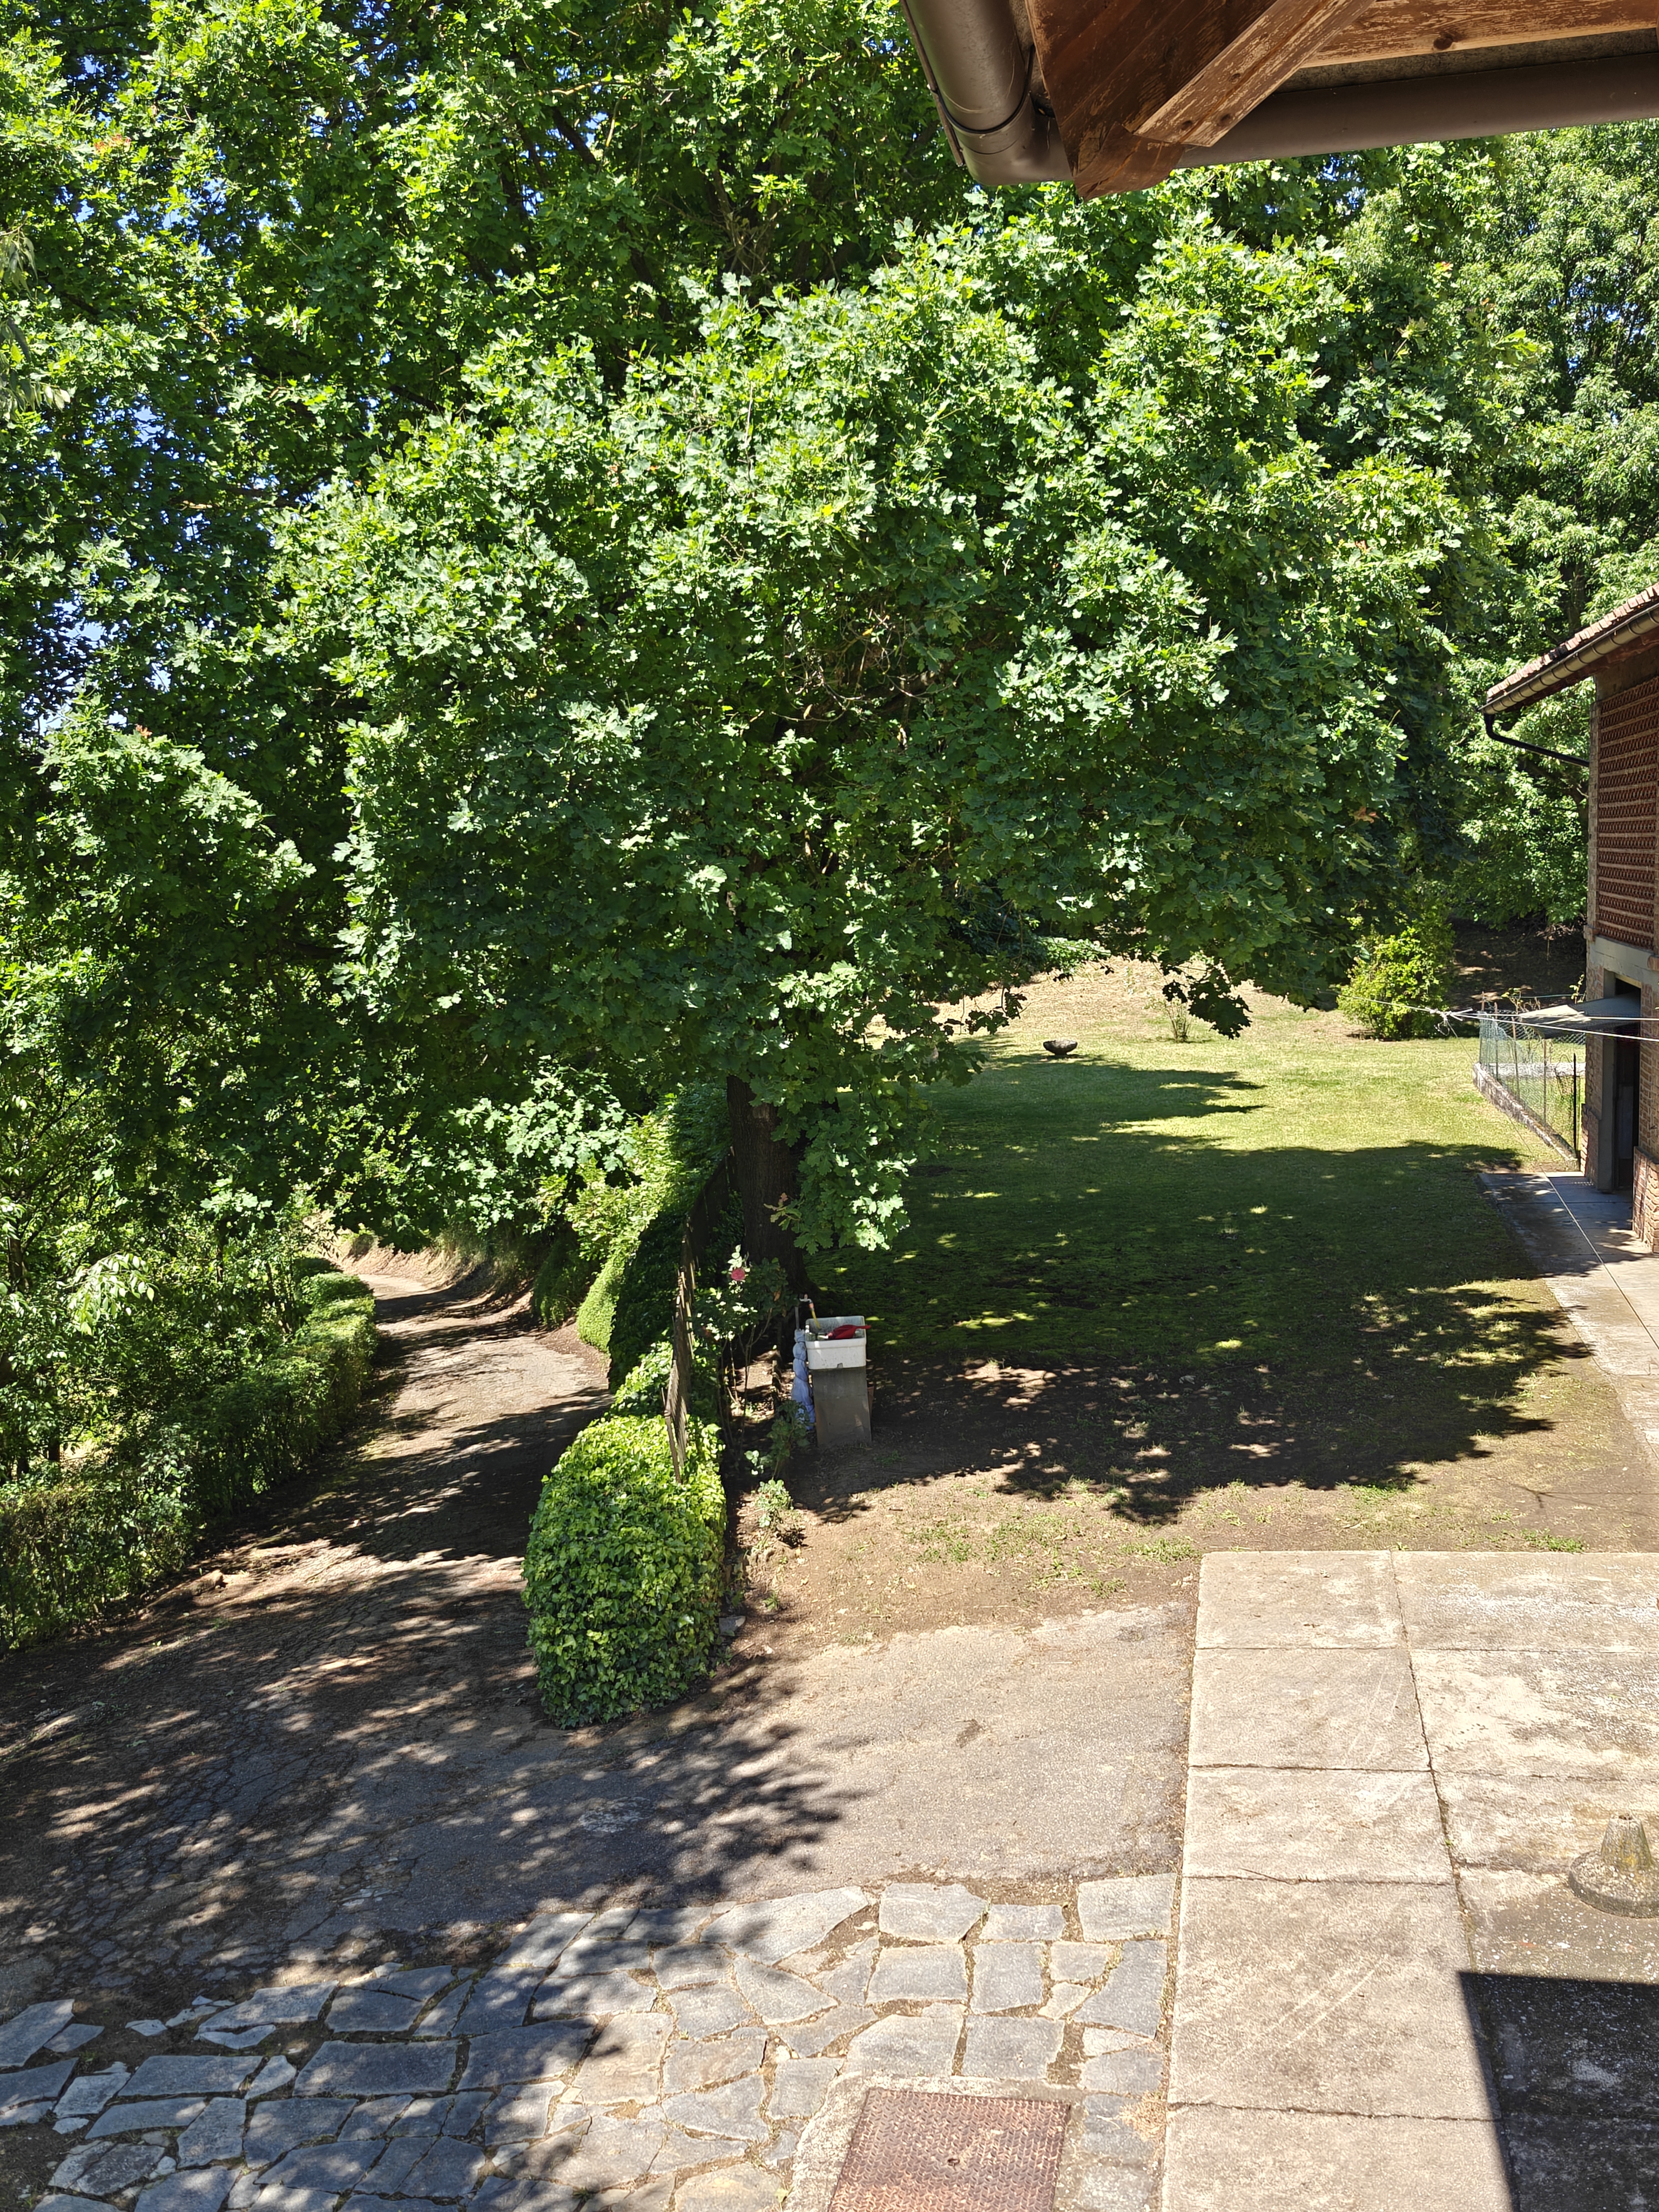
Porticato: Uno spazio coperto che domina la proprietà.
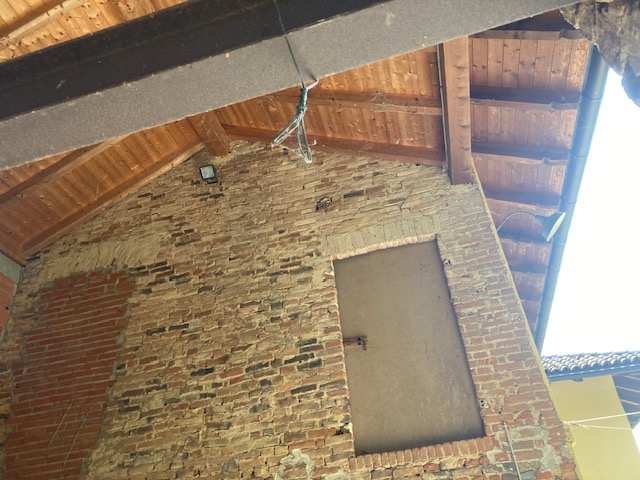
Tra le caratteristiche aggiuntive spiccano il tetto completamente rifatto e la presenza di un impianto fotovoltaico da 3 kW, che contribuisce all’efficienza energetica dell’immobile.
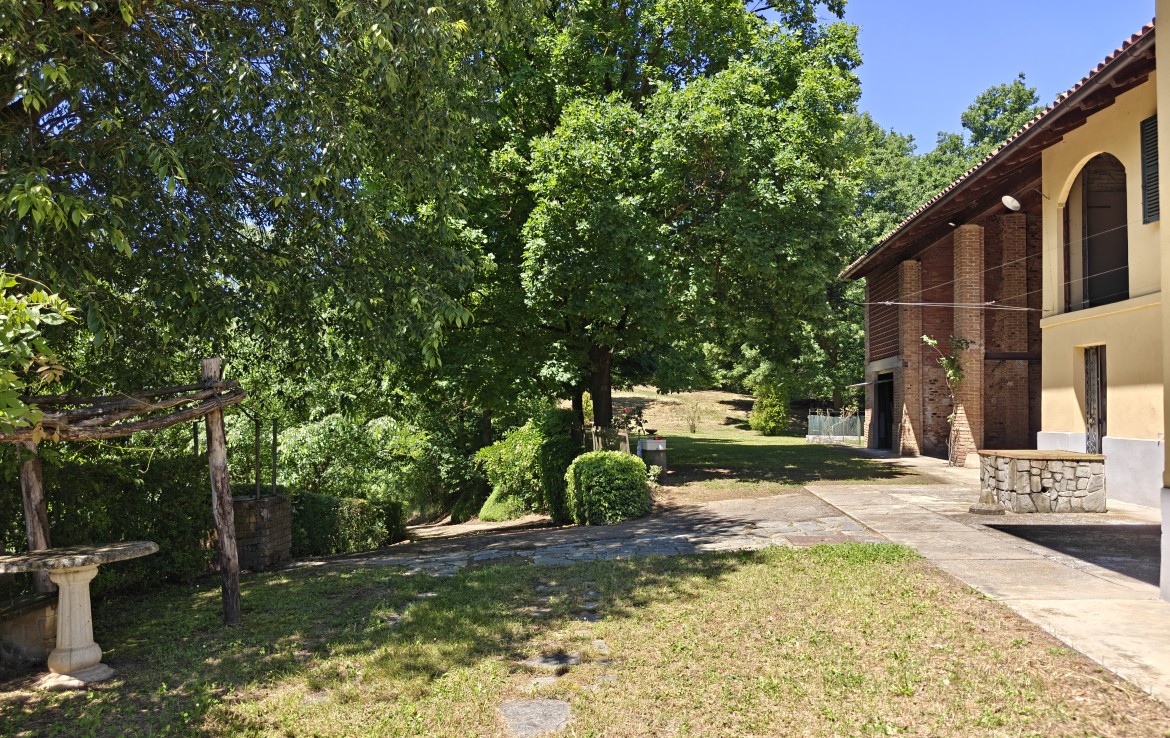
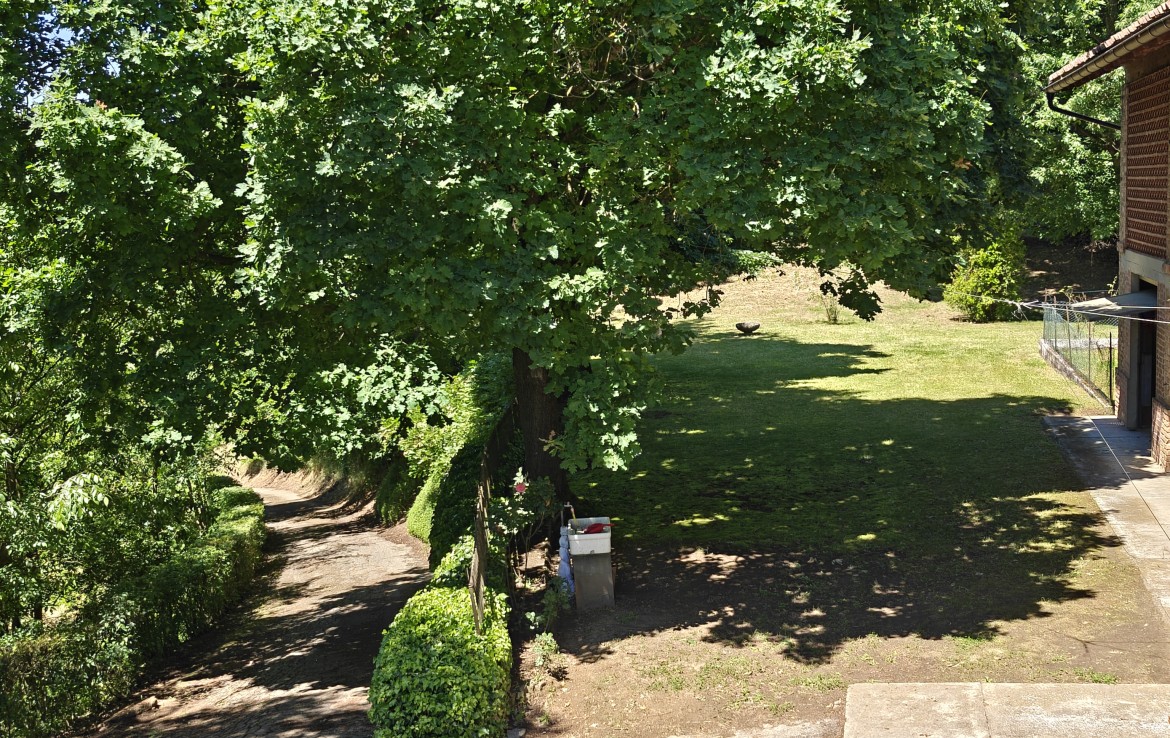
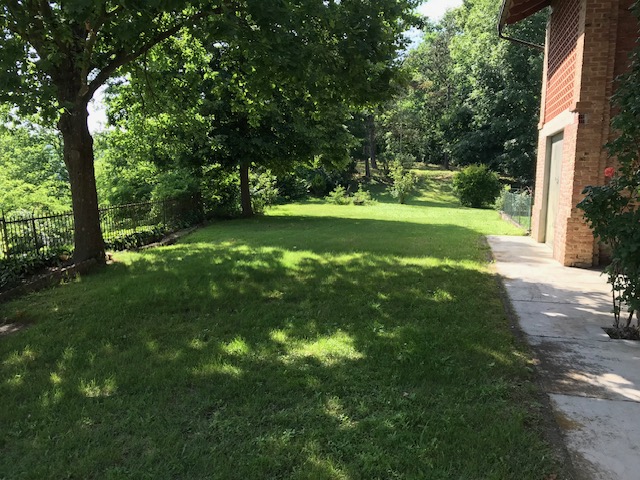
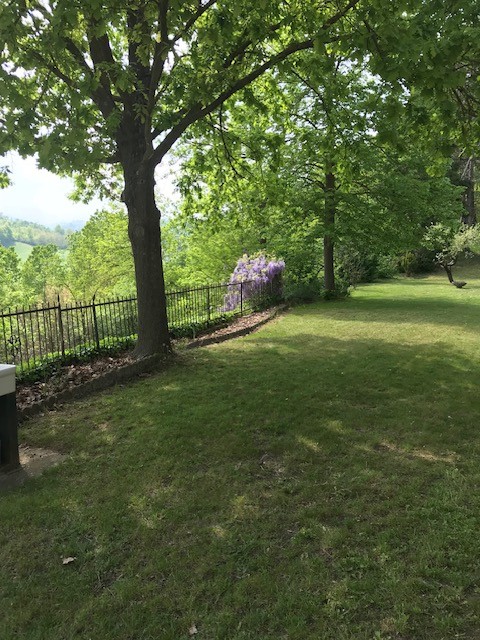
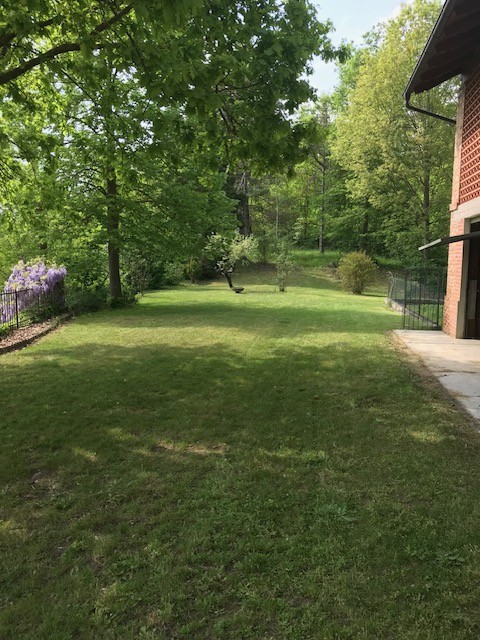
La proprietà comprende inoltre appezzamenti terreni per un totale di mq. 18.765.
Ottima opportunità di investimento per la realizzazione di un Bed & Breakfast, una struttura ricettiva o una casa vacanze.
Detached Country Residence
This detached rural property, attached on one side and free on three sides, extends over two above-ground floors. The property combines comfortable living areas with spacious ancillary spaces, making it ideal as a primary residence, a holiday home, or for other residential purposes. The layout includes the main living quarters together with covered porches, utility/storage rooms, and a private garage.
The property enjoys a privileged location between the prestigious municipalities of Asti and Castell’Alfero.
Ground Floor
The ground floor forms the heart of the home and comprises:
Bright and functional living room and kitchen.
A full bathroom and an internal staircase.
A spacious storage room, covered porch, and a private garage measuring 23 sq m.
First Floor
The upper floor offers additional privacy and generous living space, including:
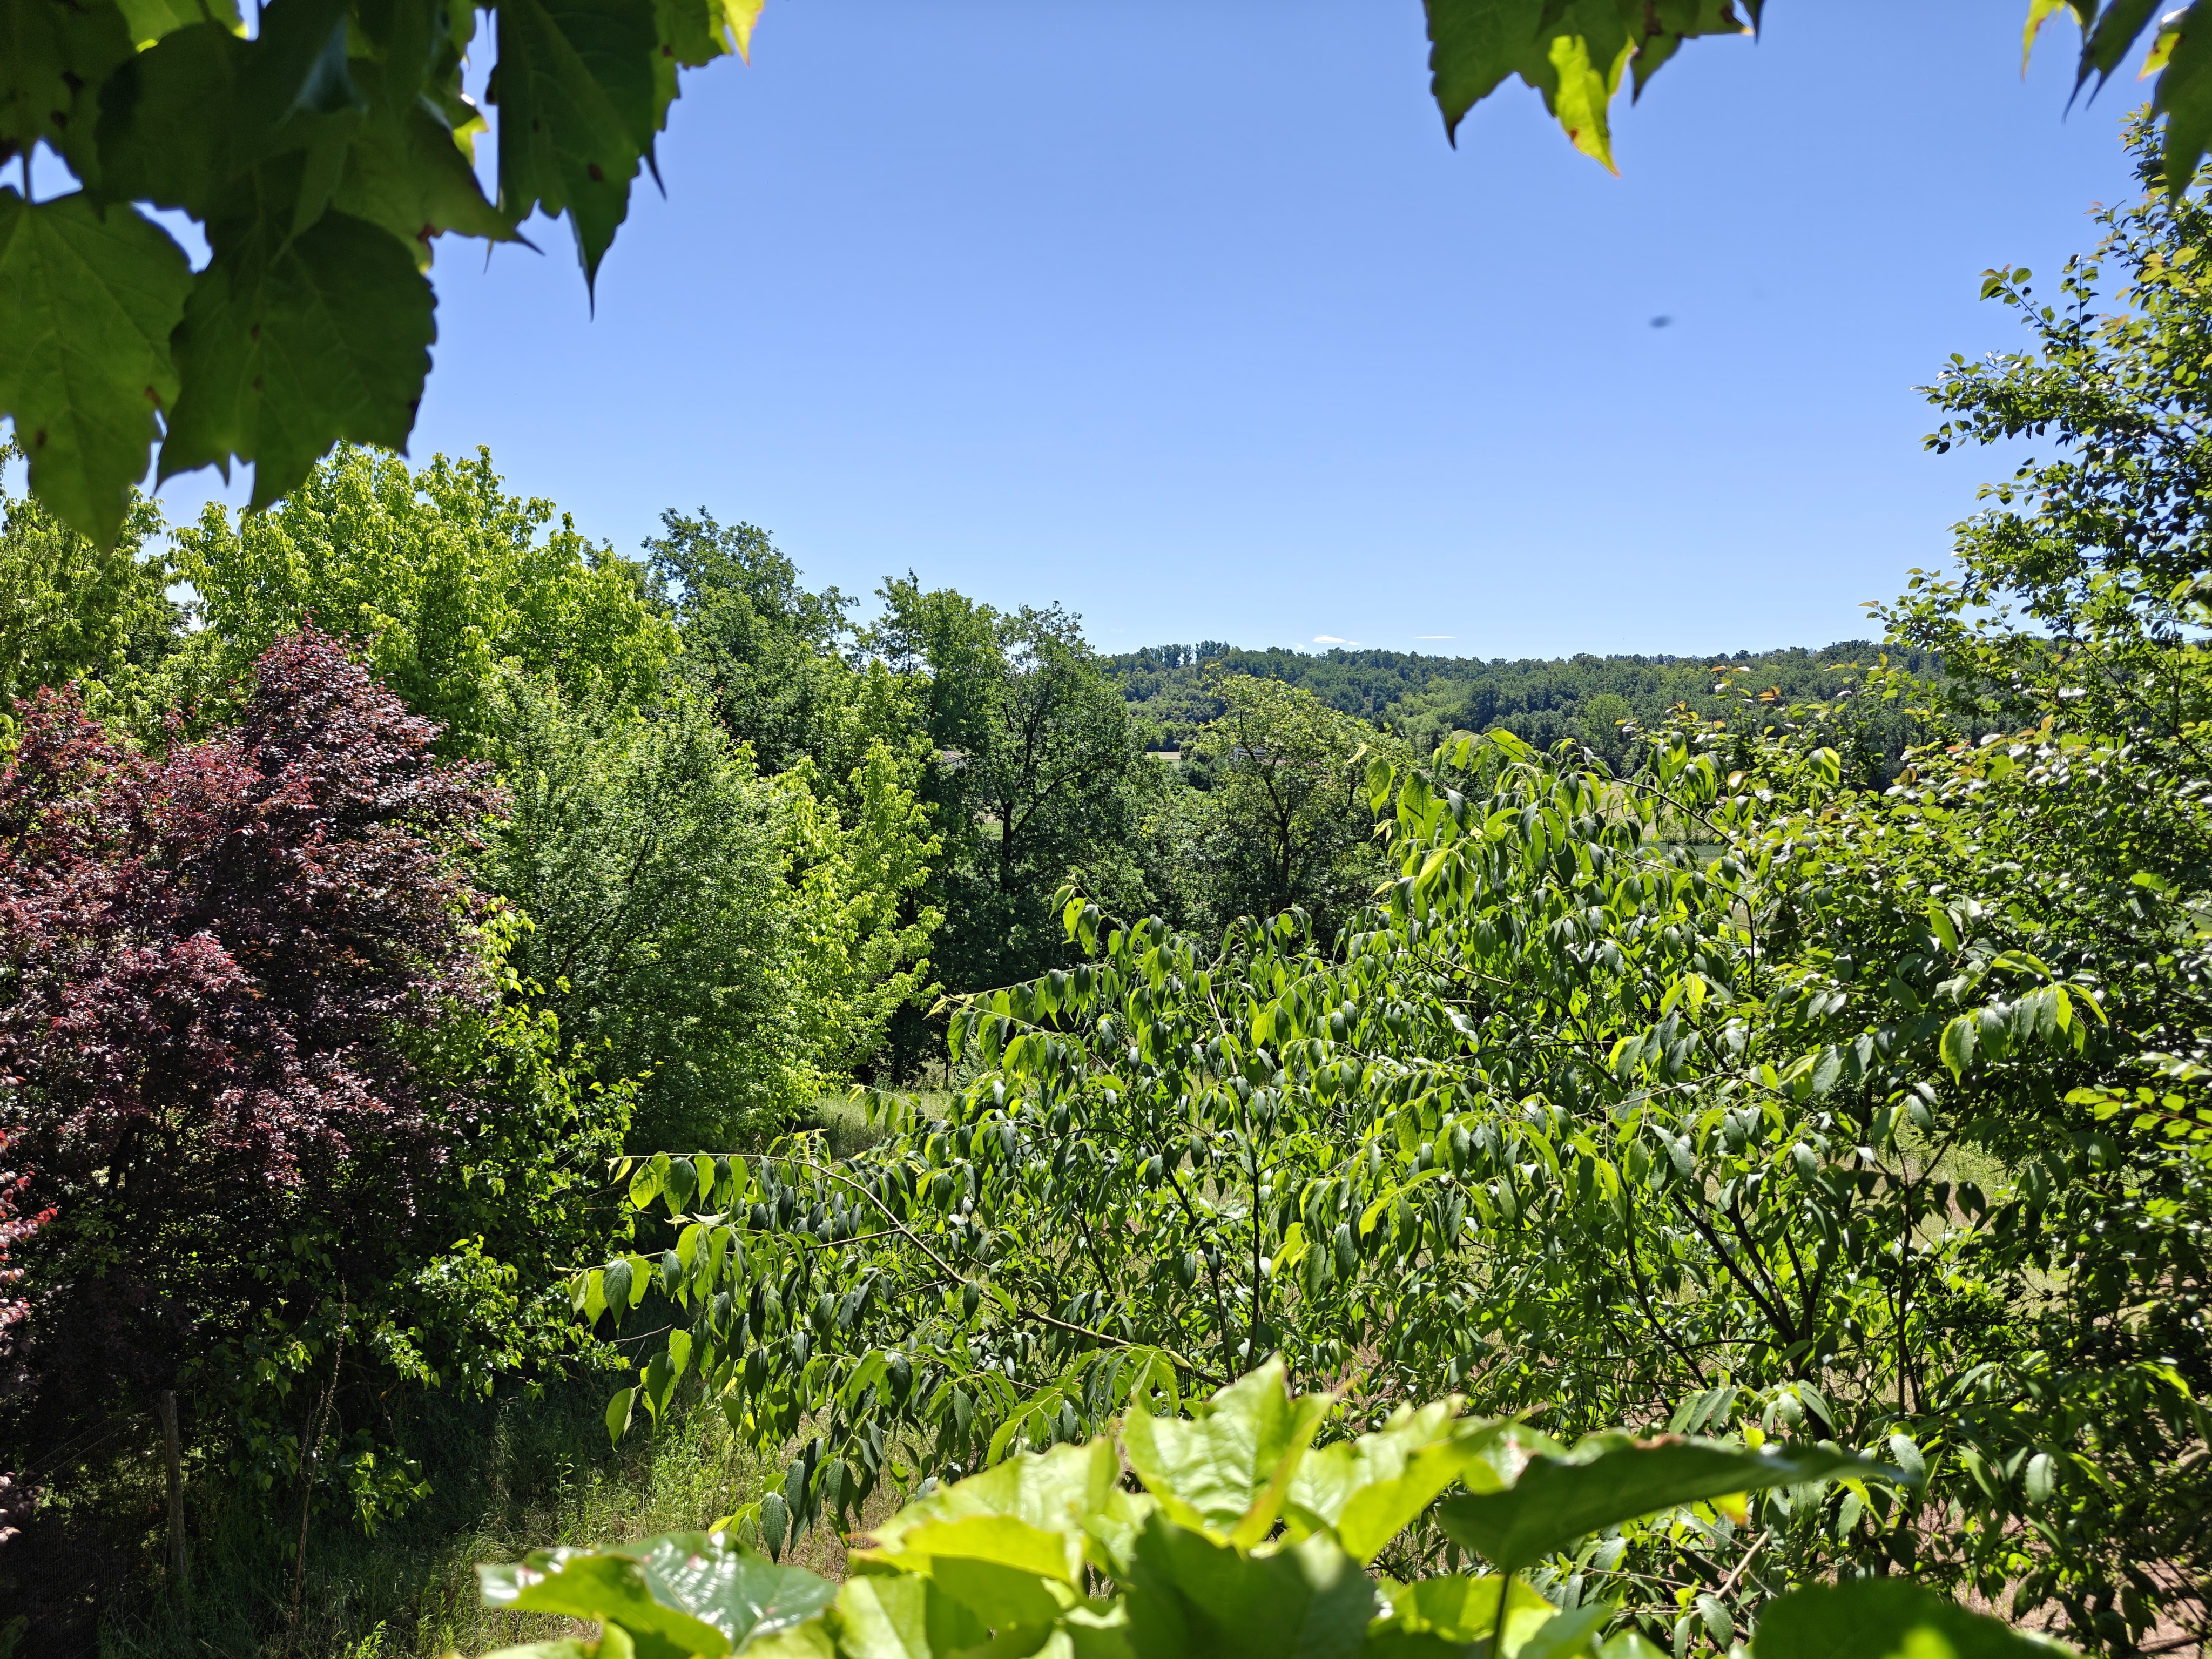
Three spacious and bright rooms overlooking the surrounding countryside.
Two versatile utility/storage rooms with potential for a variety of uses.
A covered porch with attractive views across the property.
Among the property’s additional features are a completely renovated roof and a 3 kW photovoltaic system, enhancing the home’s energy efficiency.
The estate also includes approximately 18,765 sq m (4.64 acres) of land, offering excellent outdoor space and a wide range of potential uses.
Excellent investment opportunity for a Bed & Breakfast, guesthouse, or holiday rental business.


Aggiornato su Luglio 29, 2026 a 12:26 pm
 Località Val Maggiore, Callianetto (AT). Casa Indipendente. - Asti, Piemonte.